B.Des.
Profile

The Indoor Playground

  • Interior Design
  • Kids Play Area
  • Space Planning
  • Gated Community
  • Industrial Design
SHRIYA ANUMAKONDA
Ms. Neha Mandlik
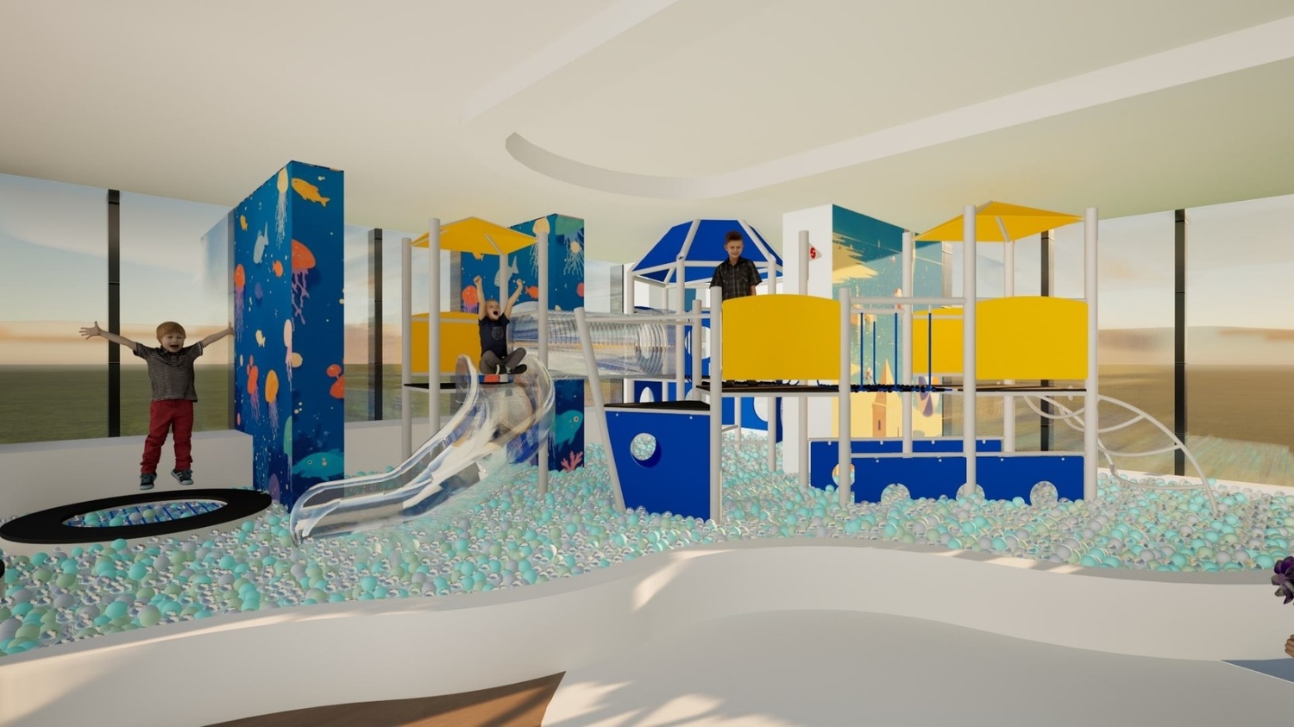
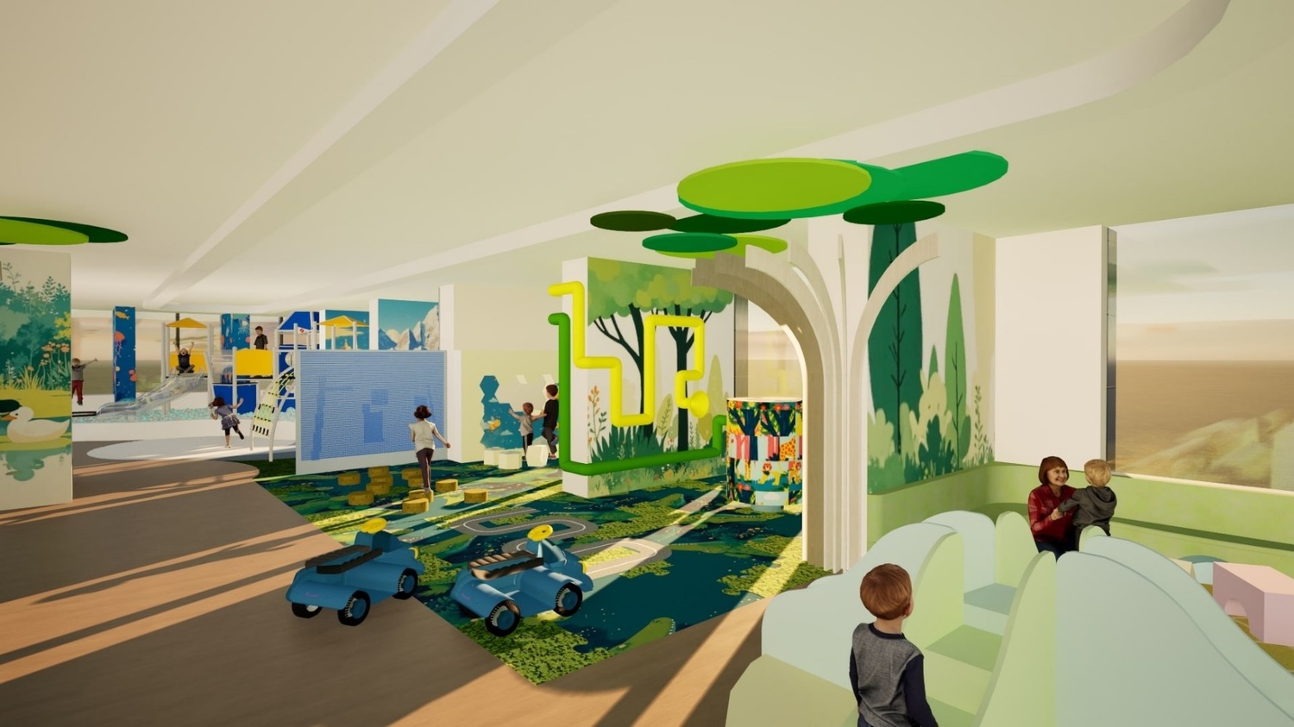
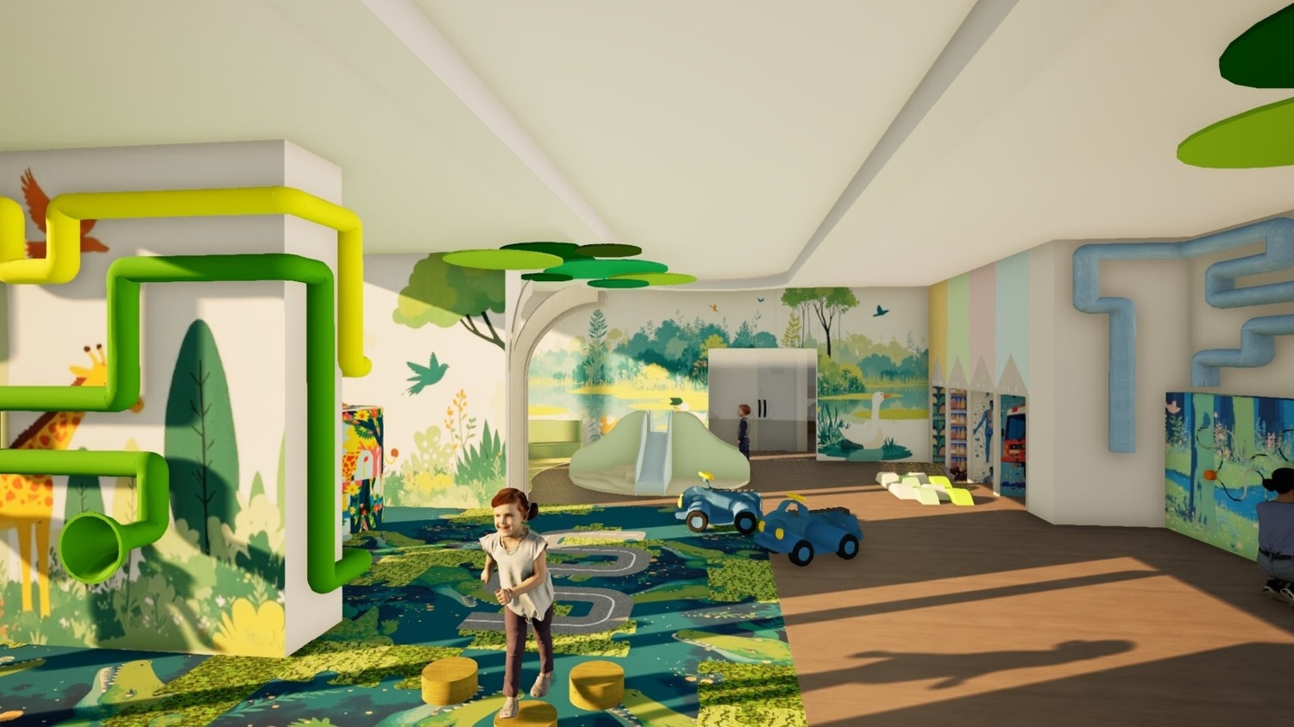
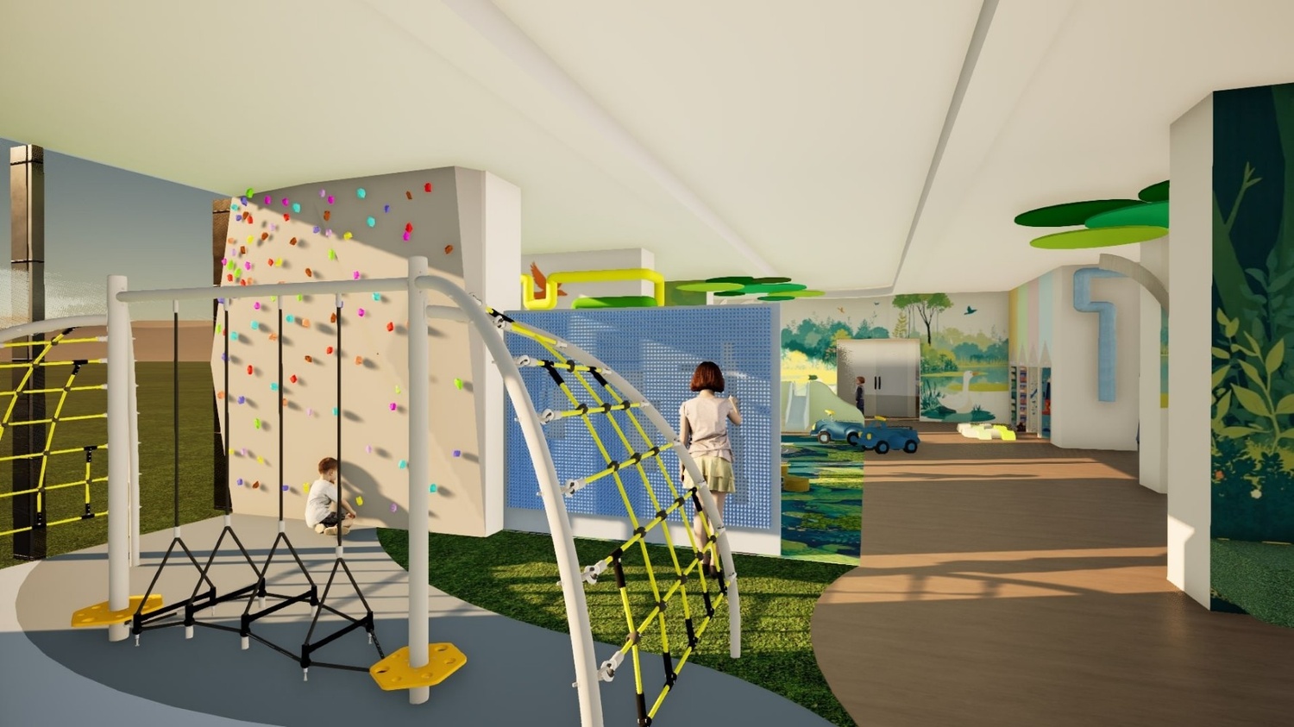
This project explores the design of an indoor children’s play space for a modern high-rise residential community in Hyderabad, responding to the growing lack of safe and accessible outdoor play areas in urban environments. The space brings play indoors without limiting movement, imagination, or exploration. It is organised into distinct zones catering to different age groups and play needs, ranging from soft sensory experiences for toddlers to active motor-skill challenges and creative, cognitive play for older children. Inspired by nature, the design uses playful colours, gentle forms, and familiar textures to create a comforting yet lively environment. Simple and practical fabrication techniques such as wall murals, illustrated panels, CNC-cut shapes, and modular elements were used to ensure ease of execution. The space also accommodates parents, allowing supervision and relaxation while children play freely. Overall, the project aims to support play, learning, social interaction, and emotional development within a contemporary residential setting.
SHRIYA ANUMAKONDA
SHRIYA ANUMAKONDA
SHRIYA ANUMAKONDA
SHRIYA ANUMAKONDA
Profile
SHRIYA ANUMAKONDA
B.Des.
Ms. Neha Mandlik
The Indoor Playground
This project explores the design of an indoor children’s play space for a modern high-rise residential community in Hyderabad, responding to the growing lack of safe and accessible outdoor play areas in urban environments. The space brings play indoors without limiting movement, imagination, or exploration. It is organised into distinct zones catering to different age groups and play needs, ranging from soft sensory experiences for toddlers to active motor-skill challenges and creative, cognitive play for older children. Inspired by nature, the design uses playful colours, gentle forms, and familiar textures to create a comforting yet lively environment. Simple and practical fabrication techniques such as wall murals, illustrated panels, CNC-cut shapes, and modular elements were used to ensure ease of execution. The space also accommodates parents, allowing supervision and relaxation while children play freely. Overall, the project aims to support play, learning, social interaction, and emotional development within a contemporary residential setting.
SHRIYA ANUMAKONDA
SHRIYA ANUMAKONDA
SHRIYA ANUMAKONDA
SHRIYA ANUMAKONDA